
A remodel almost always asks more of a home’s electrical system than it was originally built for. We handle the wiring side of kitchen, bath, and whole-home renovations across Snohomish & King County, WA.
- Circuit additions for kitchens & baths
- Code-compliant GFCI/AFCI upgrades
- Coordinated with your contractor
- Permit handling included
HOME MAINTENANCE PLANS
Why It Matters
Electrical Work That Keeps Your Remodel on Schedule
Kitchen remodels are the most common trigger for new electrical work — modern appliances, under-cabinet lighting, and island outlets often require dedicated circuits your existing panel wasn’t built to support. Bathroom remodels bring their own requirements around GFCI protection and ventilation fan wiring.
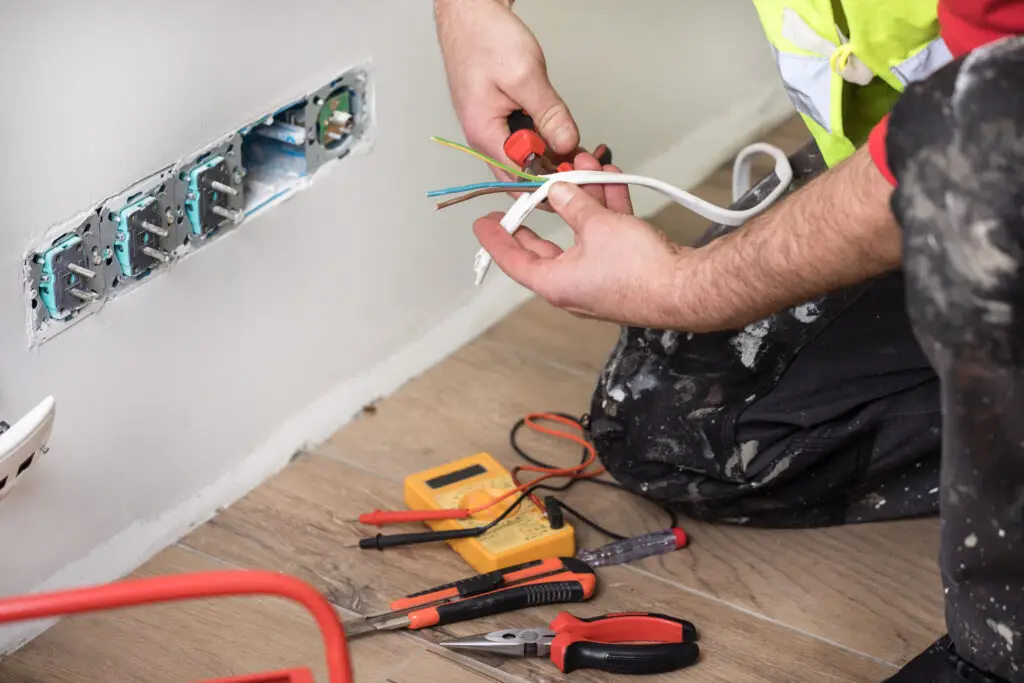
Whole-home renovations frequently uncover outdated wiring behind the walls that’s worth addressing while they’re already open. We work alongside your general contractor or designer, sequencing electrical work around framing, drywall, and finish schedules so the project stays on track.
“If the walls are already open, it’s the cheapest moment you’ll ever have to fix the wiring behind them.”
What’s Included
Wiring Handled, Start to Finish
Whatever the remodel touches electrically, it’s covered under one scope — not a separate call for every issue that comes up.
Kitchen Circuit Additions
Dedicated circuits for modern appliances, island outlets, and under-cabinet lighting.
Bathroom GFCI Upgrades
Code-compliant GFCI protection and ventilation fan wiring for wet locations.
Outlet & Switch Relocation
Placement moved to match your new layout — not left where the old floor plan put it.
Under-Cabinet & Recessed Lighting
Layered lighting wired in during the remodel, not bolted on after the fact.
Contractor Coordination
Electrical sequenced around framing, drywall, and finish schedules with your GC or designer.
Permit Handling
Most circuit additions and panel-related work require a permit — we handle that process directly.
HOW IT WORKS
From First Look to Final Finish
01
Scope Review
We walk the space with you or your contractor to scope what the remodel needs electrically.
02
Rough-In During Remodel
New circuits and relocated outlets wired in while walls and ceilings are already open.
03
Inspection & Permit
We schedule and pass the required inspection directly, without holding up your finish schedule.
04
Finish & Walkthrough
Fixtures, switches, and covers installed once finishes are up, with a final walkthrough together.
FAQ
Common Questions About Electrical Remodeling
Will my remodel require an electrical permit?
Most circuit additions and panel-related work require one. We handle that process and won’t skip it to save time.
Can you work around our contractor's schedule?
Yes — we regularly coordinate directly with GCs, designers, and other trades on remodel timelines.
Do kitchen remodels always need new circuits?
Usually, yes. Modern appliances, island outlets, and under-cabinet lighting typically require dedicated circuits your existing panel wasn’t built to support.
What electrical code requirements apply to bathroom remodels?
GFCI protection near water sources and proper ventilation fan wiring are the two most common requirements we address in bathroom remodels.
Can you update old wiring while the walls are already open?
Yes — this is often the most cost-effective time to address outdated wiring, since the walls are already open for the remodel work.
Let’s Get Connected
Have an Electrical Project in Mind?
Request a free consultation and a licensed electrician will follow up the same business day — or call now for anything urgent.